中文


Nanjing Mixed-Use Commercial & Office Complex
Premium products for exceptional works
Nanjing Mixed-Use Commercial & Office Complex


Located in the core commercial district of Nanjing, this landmark mixed-use complex seamlessly integrates premium office environments with dynamic street-level retail arcades.In this premier commercial development, natural stone is not merely a facade treatment, but the defining element of luxury and architectural refinement. To establish an uncompromised standard of craftsmanship, Chaoshi Group, a leading global limestone supplier and direct quarry owner, supplied custom-fabricated Bulgarian Vratsa Limestone. Selected in a refined pairing of Fine Grain and Medium Grain blocks directly from Chaoshi Group's exclusive European quarry resources, this premium architectural stone translates raw natural deposit into a warm, monolithic canvas of cream-beige hues that elevates the entire exterior.
Material Precision & Custom Stone Fabrication
The true artistry of the material is showcased through intricate fabrication, particularly along the ground-level arcade. Here, double-height curved arches, deep-set window surrounds, and continuous column wraps demanded extraordinary material density and execution. Leveraging Chaoshi Group's advanced factory processing capabilities, the Vratsa Limestone’s exceptional structural integrity enabled multi-axis CNC milling to achieve crisp, zero-tolerance edge profiles and flawless geometric curves. Handled with a subtle honed finish, the stone’s velvety, non-reflective surface softly captures natural light, highlighting the organic depth and subtle micro-fossil details unique to authentic European limestone.
Engineering Excellence & Commercial Facade Solutions
Beyond its striking aesthetic, the material selection represents a benchmark in architectural stone engineering. Manufactured for a high-performance ventilated dry-hanging facade system, each limestone cladding panel delivers exceptional flexural strength, high freeze-thaw endurance, and minimal moisture absorption. This rigorous stone processing guarantees that the exterior maintains its pristine color, structural purity, and tactile warmth over decades of exposure. By seamlessly connecting direct quarry supply with high-precision manufacturing, Chaoshi Group ensures this project stands as a testament to how master-grade Bulgarian limestone transforms a commercial building envelope into an enduring work of material art.
Recommended Posts
-
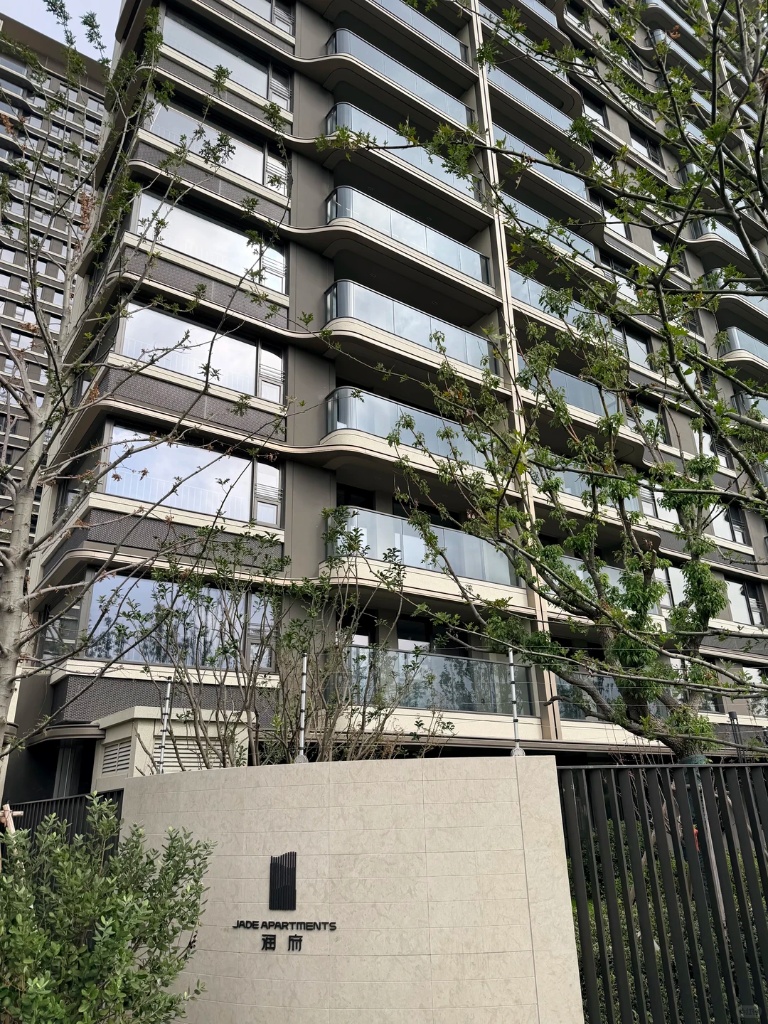
 Project Overview & Architectural Specifications Chaoshi Group executed the manufacturing and material supply of Gohare Limestone for the exterior building facades, integrated boundary wall cladding, and architectural entrance portals of CR Land Shanghai Central Land Center · Runfu (华润中环置地中心·润府), a residential development located in Baoshan District, Shanghai. As a specialized China Gohare Limestone Supplier, Chaoshi Group managed the engineering pipeline from block selection to final factory cutting, ensuring that the finished wall cladding panels complied with the structural uniformity criteria required for urban residential architecture. Exterior Wall Cladding Panels & Engineering Execution The architectural design of CR Land Shanghai Central Land Center · Runfu utilizes a natural stone facade con...
-
Shenzhen, Guangdong, China The Shenzhen Huanggang Port Joint Inspection Building is an extraordinary cross-border landmark, renowned for its grand three-dimensional design and efficient customs clearance experience. Clad in Portuguese Beige stone, it exudes a calm and dignified presence, blending modernity with timeless texture. Complemented by its symmetrical form embodying "the Cornerstone of the Greater Bay Area and a National Heavyweight", it has become a highly recognizable landmark at the Shenzhen-Hong Kong border and the gateway to the Greater Bay Area.
-
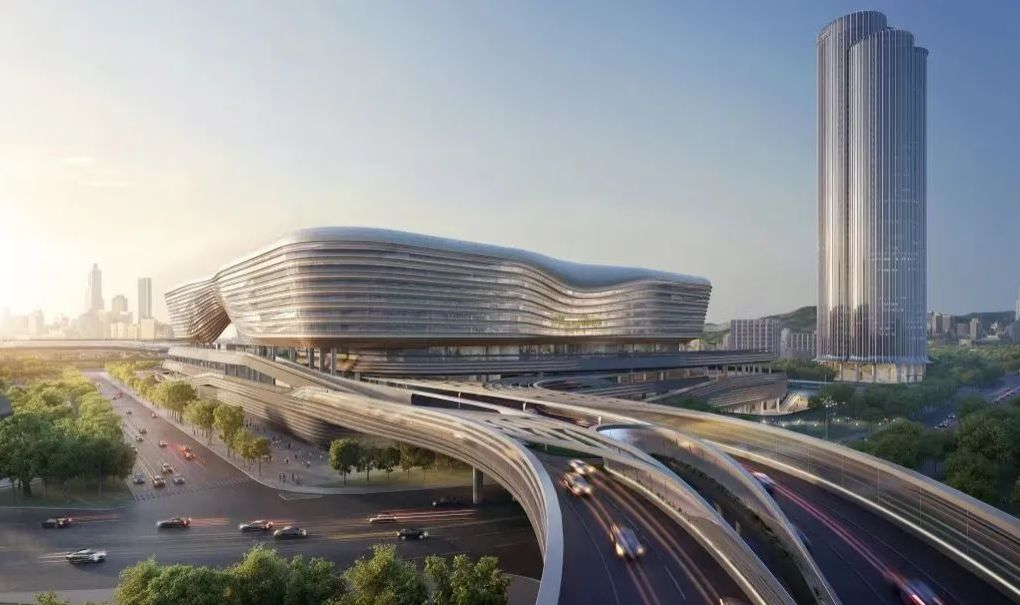
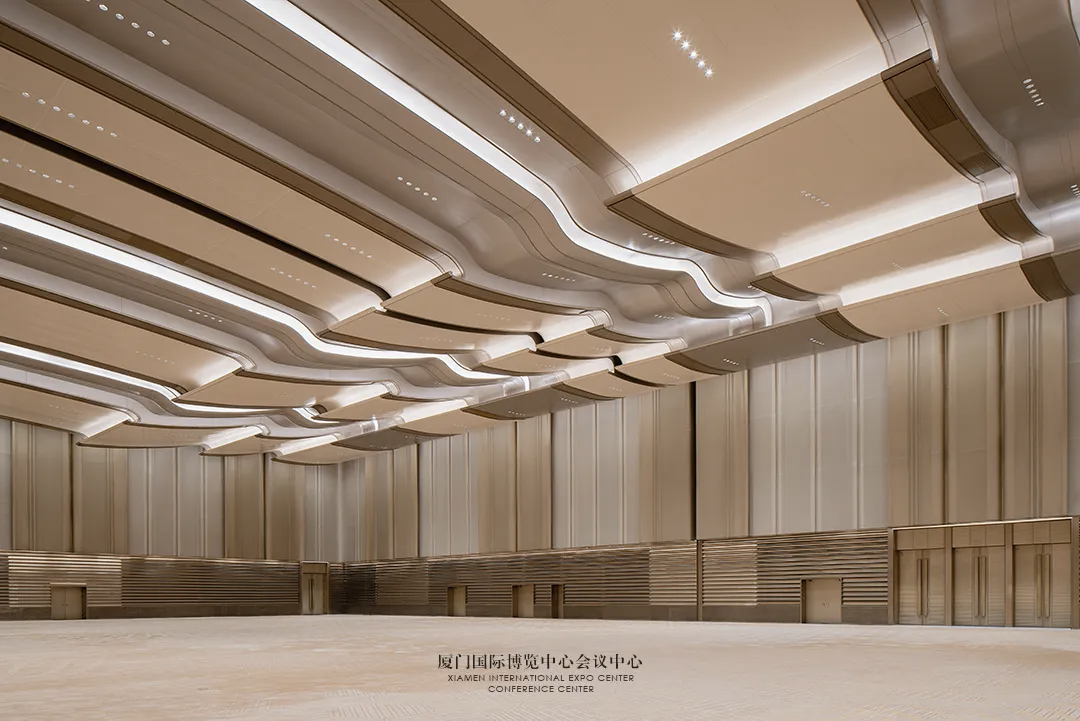
Xiamen, Fujian, China Xiamen International Expo Center is located in the coastal area of Xiamen City, Fujian Province. Adjacent to the coastline, it boasts superior bay view resources. The building adopts flowing curves and cascading roof shapes as its design language, reflecting the rhythmic sense of ocean waves. A large amount of New Moon Light stone is used for the interior decoration, whose delicate gray-white tones form a delightful contrast with the natural scenery where the sea meets the sky. Through the combination of metal and glass, the interior space creates an atmosphere that blends technological sense with transparency. The overall design emphasizes the flow of light and shadow and the rhythm of space, presenting a modern architectural artistic conception integrated with nature.



Copyright© Chaoshi Group 2025


comment